
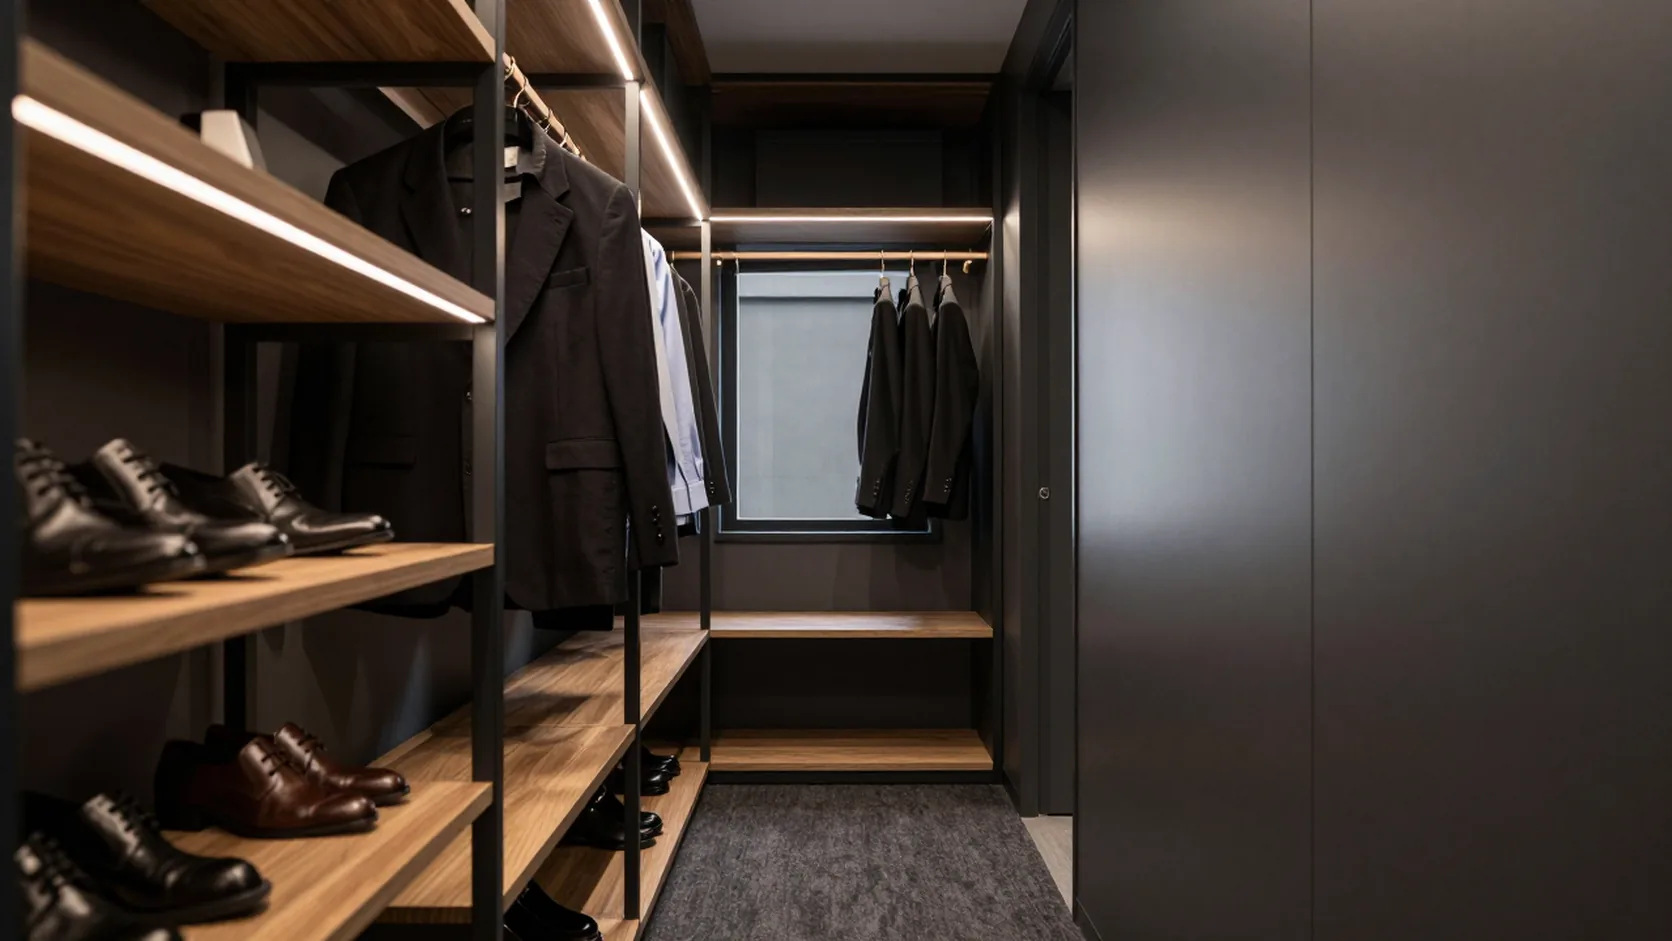
Walk-In Wardrobe Costs
Walk-In Wardrobe Fitters – Creating Organised Spaces for Modern Homes
Get a Free Quote From Us Today!
We aim to get back to you in 24 hours.
A bespoke walk-in wardrobe can transform an unused or underutilised area into a practical, organised storage space. Designed around your room’s dimensions and the way you use your belongings, it can incorporate fitted shelving, hanging rails, drawers, shoe storage and specialist compartments. Whether you are planning a walk-in wardrobe for a master bedroom, converting a loft space or creating a dedicated dressing area, a made-to-measure design allows you to make better use of the available space.
So, how much does a walk-in wardrobe cost? Walk-In Wardrobe Fitters publishes a typical price range of £1,500 to £5,000 on its Greater London location pages. The final cost depends on the size of the space, design complexity, materials and additional features. From practical MDF storage to solid wood finishes, integrated lighting and mirrored doors, your quotation will reflect the configuration and specification selected for your home.
Get a Free No Obligation Quotation Today
Walk-In Wardrobe Price Guide
The following price range is published on Walk-In Wardrobe Fitters’ Greater London location pages and provides an initial indication of potential project costs.
| Wardrobe / Pricing Guide | Published Price |
|---|---|
| Walk-in wardrobes | £1,500–£5,000 |
This range is published on selected Greater London location pages. The website does not specify a pricing unit or confirm whether the figures apply to every UK location. Your final quotation will depend on your room dimensions, design and chosen specification.
What Affects the Cost of a Walk-In Wardrobe?
The cost of a walk-in wardrobe depends on how the available space is configured and the materials and features selected. Several elements can influence the amount of work and materials required.
Room Size and Design Complexity
The dimensions and layout of the room determine how much cabinetry and storage can be incorporated. A compact walk-in wardrobe may require a relatively straightforward arrangement, while a larger space with multiple storage sections, angled ceilings or unusual architectural features may require more detailed planning and fitting.
Materials and Finishes
Material selection affects the appearance and specification of your wardrobe. MDF can provide a practical option, while solid wood choices such as oak and walnut offer different finishes and characteristics. Glass, mirrored panels, laminate and other finishes can also be considered to complement your interior.
Internal Storage and Organisation
The storage configuration is another important consideration. Hanging rails, adjustable shelving and drawer units can be arranged around your clothing and accessories. Additional features such as pull-out shoe racks, velvet-lined jewellery trays and adjustable rail heights can make the space more functional while contributing to the overall specification.
Lighting, Doors and Hardware
Integrated LED lighting can improve visibility and enhance the appearance of a walk-in wardrobe. Sliding glass doors, mirrored panels and soft-close drawer mechanisms can also be incorporated into the design, depending on the available space and your preferences.
Choosing the Right Walk-In Wardrobe Layout
A suitable layout should make the best use of the available room while keeping clothing and accessories accessible.
- Master bedroom walk-in wardrobes: Create a dedicated storage area with hanging sections, drawers and shelving.
- Dressing room layouts: Combine different storage elements to organise clothing, footwear and accessories.
- Loft walk-in wardrobes: Make use of sloping ceilings and unusual angles through tailored cabinetry and adjustable shelving.
- Compact walk-in wardrobes: Use carefully planned storage and suitable door configurations to maximise limited space.
- Boutique-style wardrobes: Incorporate considered finishes, integrated lighting and specialist storage features for a more personalised appearance.
Considering the room layout and storage priorities during the design stage helps establish a clear specification before your quotation is prepared.
Request a free quote
How the Walk-In Wardrobe Fitting Process Works
Walk-In Wardrobe Fitters follows a structured process to develop and install a storage solution around your home and requirements.
1. Consultation
The process begins with a discussion about your preferred style, storage requirements and available space. The team considers the room dimensions, existing interior and practical details such as accessibility and the type of storage you need.
2. Design Proposal
A tailored design plan is developed around your requirements. CAD software is used to create 3D visualisations, helping you review the proposed arrangement of shelving, hanging rails, drawers, lighting and other features.
3. Manufacture
Once the design has been agreed, the wardrobe components are prepared using the selected materials. The website identifies solid wood, laminate and composite materials among the options used for its projects.
4. Installation
The installation team fits the wardrobe components, paying attention to details such as door alignment, ventilation and the positioning of internal storage. Precision tools are used to help achieve an accurate finish.
What to Consider Before Requesting a Quote
Preparing some information before your consultation can help the team understand the project and discuss suitable options.
- Approximate room dimensions and ceiling height.
- Photographs of the available space, including alcoves or sloping ceilings.
- Your preferred walk-in wardrobe layout.
- The amount of hanging space, shelving and drawer storage required.
- Your preferred materials, colours and finishes.
- Additional features such as shoe racks, jewellery trays, mirrors and integrated lighting.
- Any particular project timing requirements.
These details provide a useful starting point for discussing the design and establishing the scope of your quotation.
Frequently Asked Questions
How much does a walk-in wardrobe cost?
Walk-In Wardrobe Fitters publishes a typical price range of £1,500 to £5,000 on selected Greater London location pages. The final cost depends on the size of the space, design complexity, materials and additional features. Contact the team for a quotation based on your requirements.
What materials are available for a walk-in wardrobe?
The website identifies MDF, solid oak and walnut among its material options. Its location pages also refer to laminate, aluminium frames and tempered glass. The available materials and finishes can be discussed during the design process.
Can you design a walk-in wardrobe for a loft or awkward space?
Yes. The website describes bespoke solutions for loft spaces, sloping ceilings, alcoves and other unusual layouts. The design process considers the available dimensions and architectural features to make effective use of the space.
What storage features can be included?
Your walk-in wardrobe can incorporate hanging rails, adjustable shelving, drawers, shoe racks, pull-out baskets and jewellery compartments. Integrated lighting, mirrored panels and other fittings can also be considered as part of the design.
How long does a walk-in wardrobe installation take?
The homepage gives different project estimates depending on the size and complexity of the work. Smaller projects may take approximately three to four weeks from consultation to completion, while larger projects may require six to eight weeks. The homepage FAQ gives a general estimate of four to six weeks, and the Barking location page refers to a three-to-six-week design and installation period. Ask the team to confirm the expected schedule for your project.
Do you offer a warranty on your installations?
The homepage states that a warranty is provided on installations. The specific duration, coverage and terms are not published, so these should be confirmed with the team.
Can I see examples of previous walk-in wardrobe projects?
Yes. The homepage states that a portfolio of completed projects can be provided during the consultation, allowing you to review previous work and consider possible design options.
Start Planning Your Walk-In Wardrobe
A well-planned walk-in wardrobe brings storage, organisation and style together in a dedicated space. Whether you want to make better use of a master bedroom, create a dressing area or transform a loft, Walk-In Wardrobe Fitters can develop a bespoke design around your home and storage requirements.
Contact the team to discuss your ideas and request a personalised quotation.
speak with our team today
What People are Saying About Us
★★★★★
“Walk-In Wardrobe Fitters helped us plan a fitted wardrobe around an awkward section of our room. They listened to what we needed and came up with a practical layout that included drawers, shelves and hanging space. The installation was efficient, clean and professionally finished.”
Dianna Mayware
London
★★★★★
“We were very pleased with the service from Walk-In Wardrobe Fitters from the initial design through to installation. The wardrobe was made to suit the exact dimensions of our room, and the storage arrangement works particularly well for our needs. The installers were polite, careful and left the room clean afterwards.”
Austin Sheer
London
★★★★★
“We chose Walk-In Wardrobe Fitters after seeing examples of their bespoke work, and the finished wardrobe has made a real difference to our bedroom. The design gave us much more usable storage than we had before, and everything was fitted neatly. Communication throughout the project was straightforward and helpful.”
Ryan Clifford
London
★★★★★
“The team at Walk-In Wardrobe Fitters did an excellent job with our new dressing room. They made clever use of the available space and included plenty of shelving and hanging storage without making the room feel cramped. The fitting was tidy and completed to a very good standard.”
Sharon Wilmore
London
Our Locations
We are proud to work nationally across the UK, allowing us to ensure we can provide services to you.
For a full list of counties we cover in the UK, see below.